


Chicago Loop Apartment Floorplans
Choose from studio, 1-, 2-, and 3-bedroom distinct floor plans designed with your lifestyle in mind. Our pet-friendly community provides a 24-hour fitness center and a spacious rooftop deck to take in the fresh air and those stunning downtown Chicago views. Century Tower offers the rare combination of premium location in the Chicago Loop at a price within your reach. Stop imagining and start living. Take a tour today!
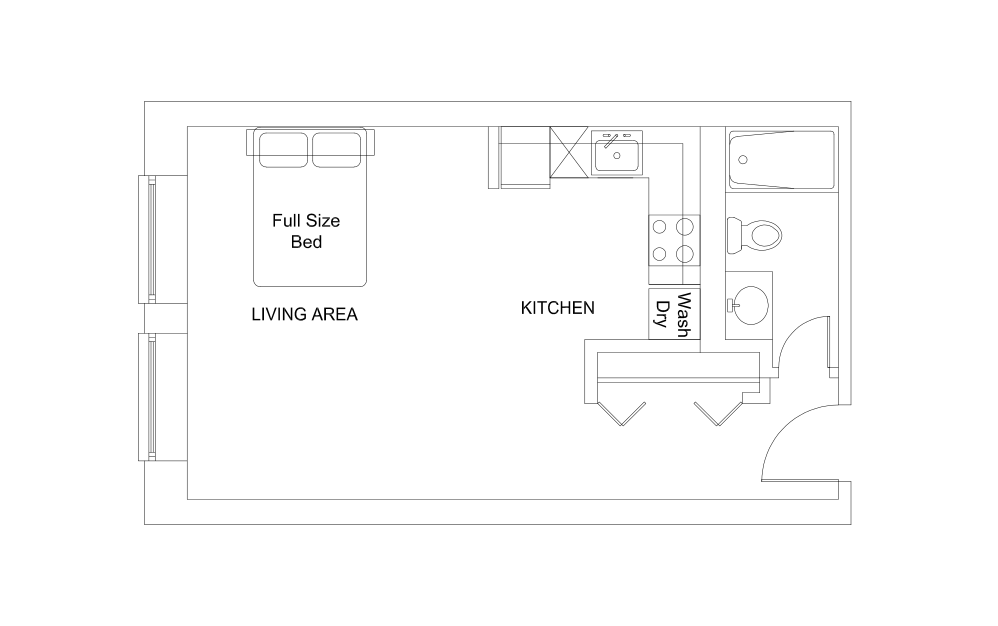
Plan 04 Studio
Studio1 bath439 sq. ft.
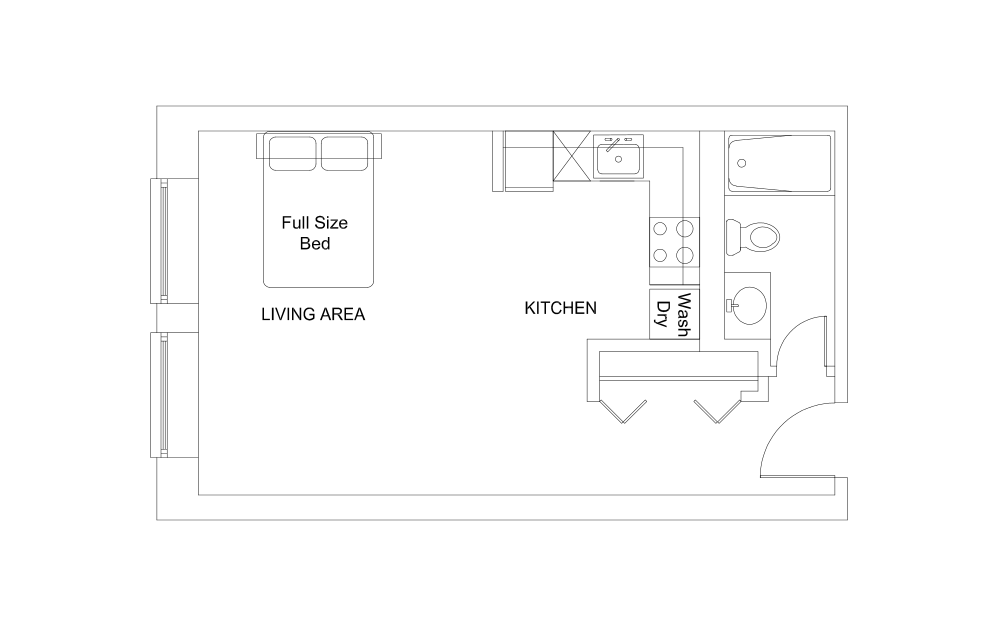
Plan 06 Studio
Studio1 bath439 sq. ft.
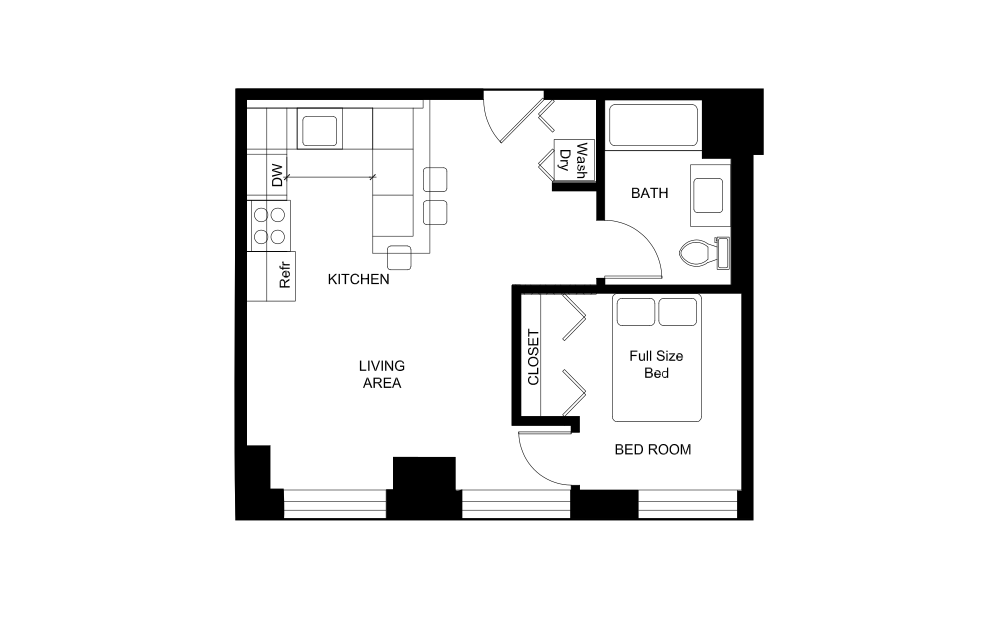
Plan 12 1/1
1 bed1 bath533 sq. ft.
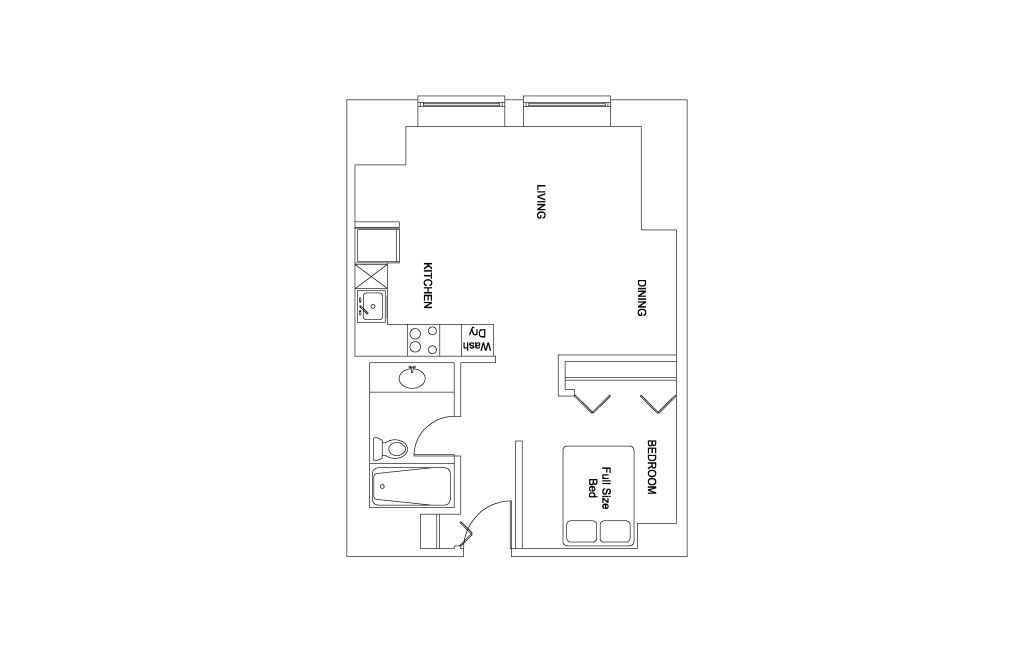
Plan 09 1/1 (549SF)
1 bed1 bath549 sq. ft.
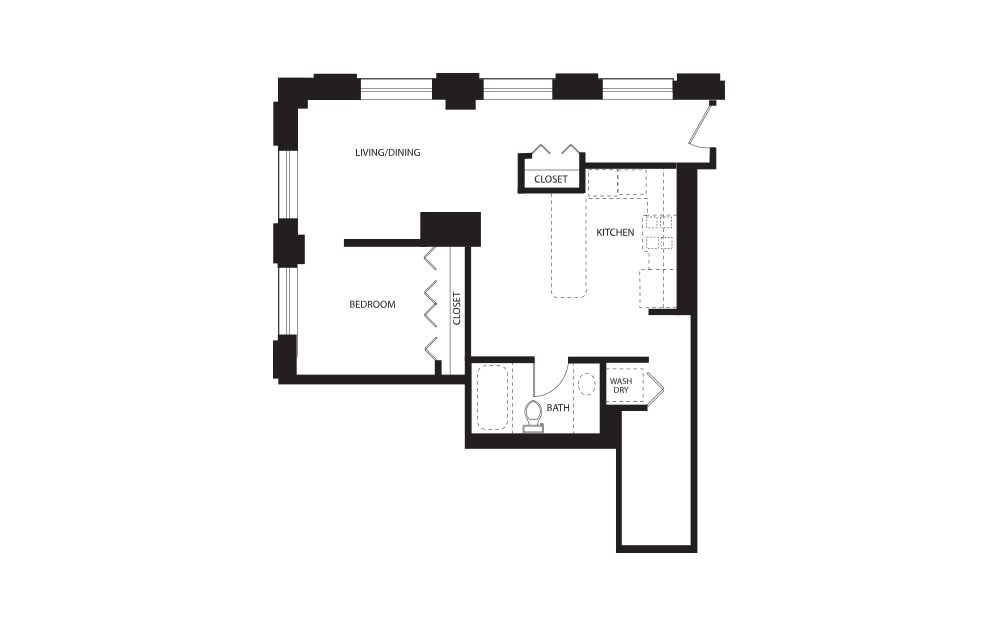
Plan 02 1/1 (772 sq)
1 bed1 bath772 sq. ft.
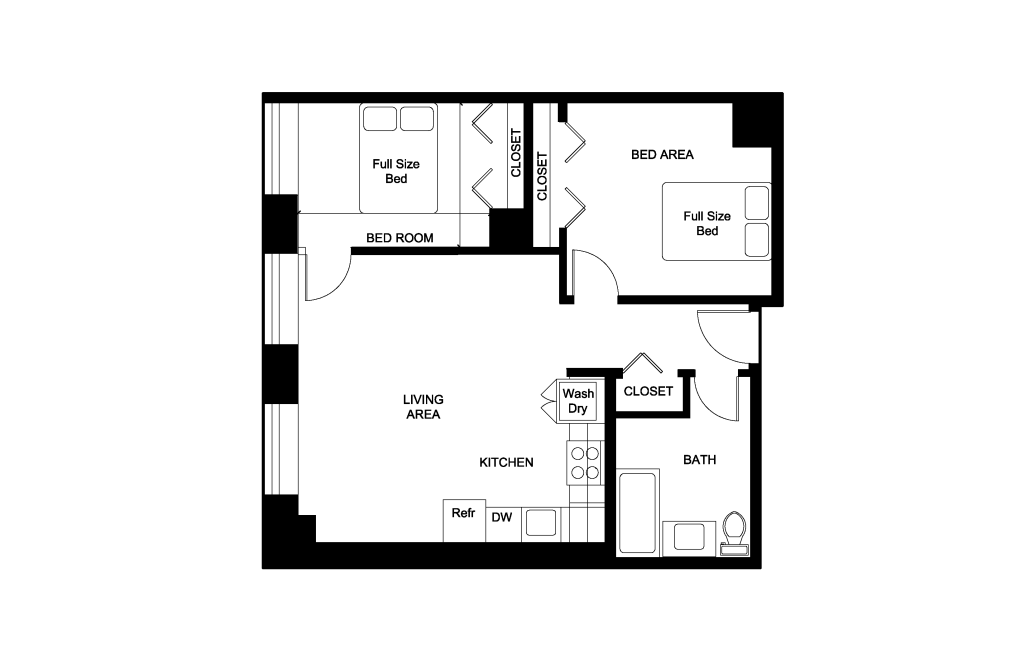
Plan 01 2/1 (792SF)
2 bed1 bath792 sq. ft.
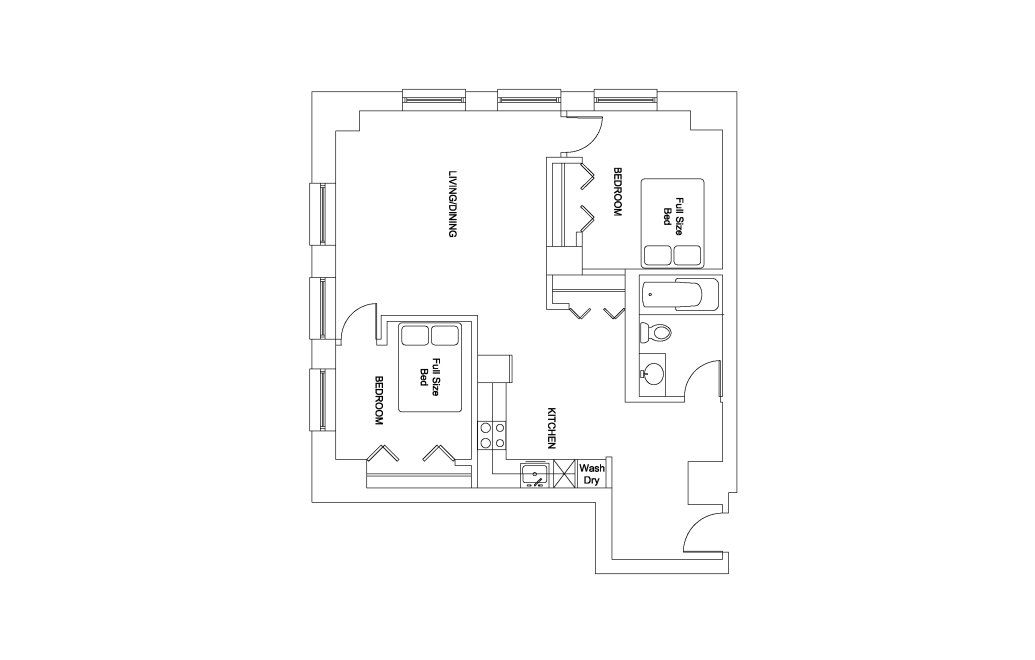
Plan 03 2/1 (879SF)
2 bed1 bath879 sq. ft.
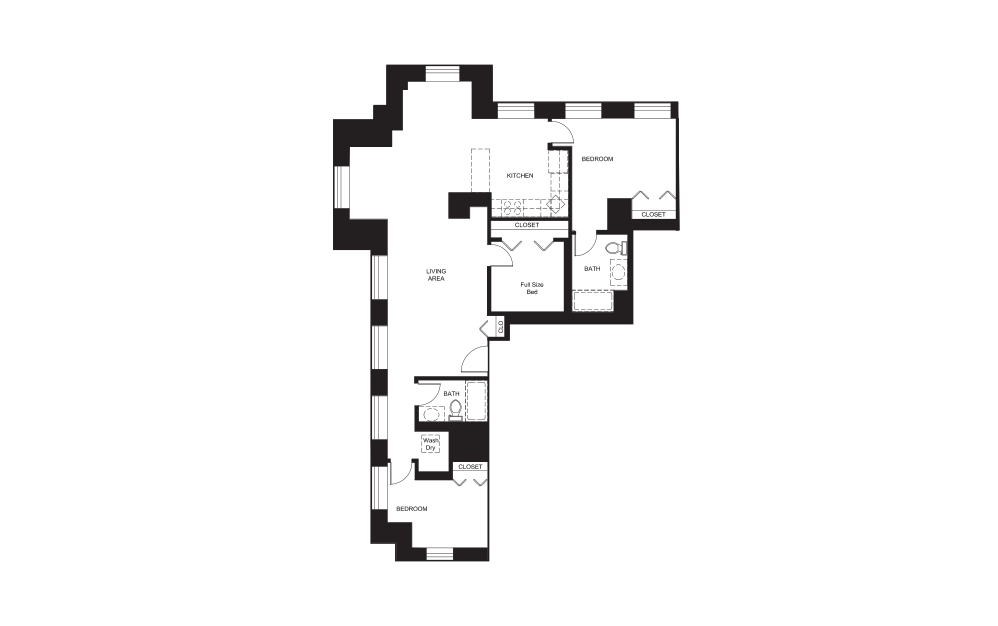
Plan 01 3/2 (1278 sq)
3 bed2 bath1278 sq. ft.
Floorplans are artist’s rendering. All dimensions are approximate. Actual product and specifications may vary in dimension or detail. Not all features are available in every apartment. Prices and availability are subject to change. Please see a representative for details.